
Join Login
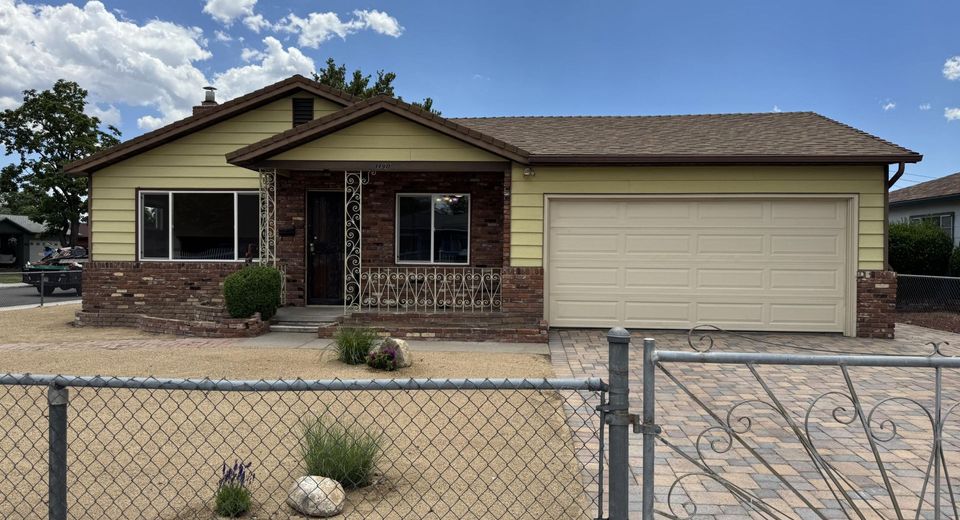
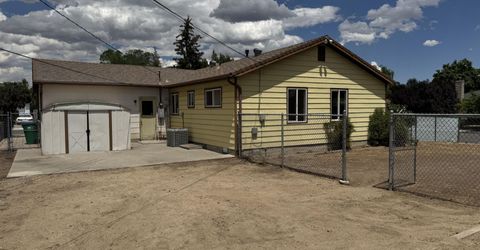
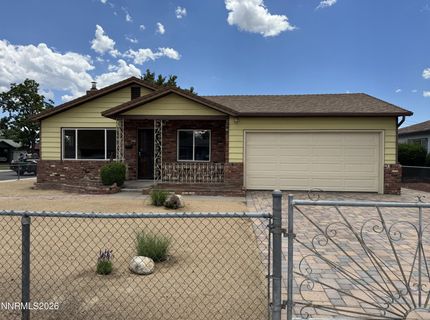
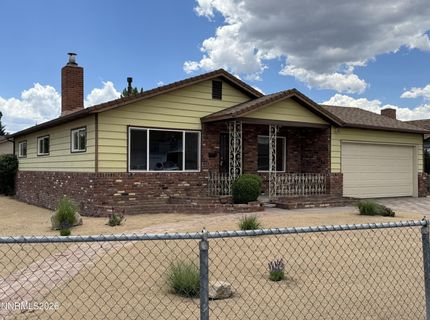
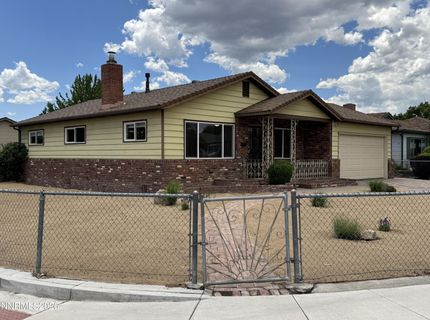
1190 Grand Canyon Boulevard, Reno, NV 89502 Photo

25 Total Photos [Click to View All]

1190 Grand Canyon Boulevard
Reno, NV 89502
$439,900
3 Beds | 1 full Baths | 1040 sqft | 0.16 Acreage

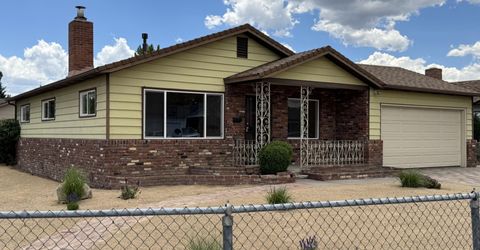
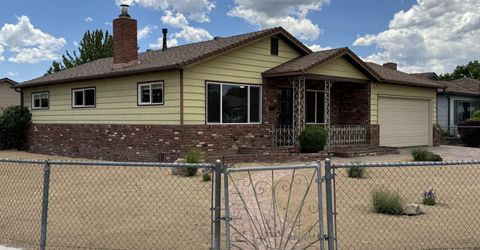
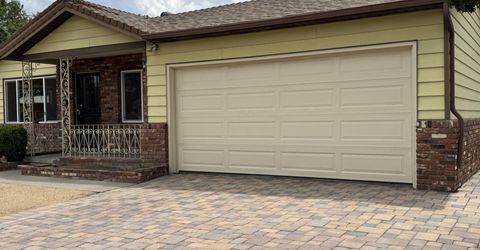
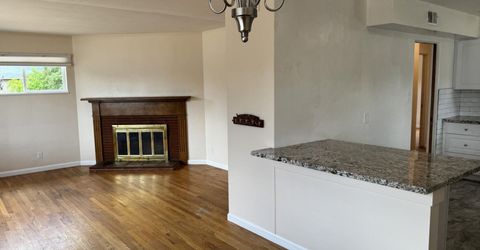
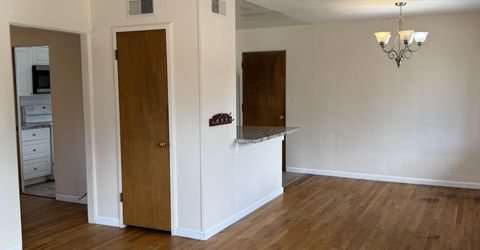
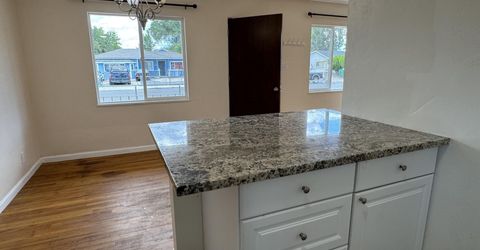
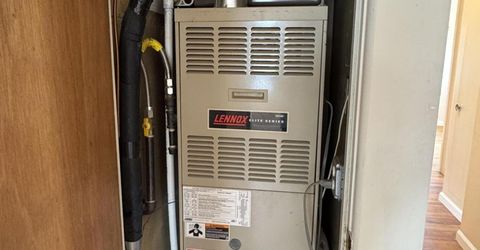
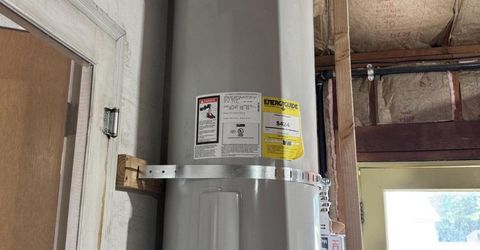
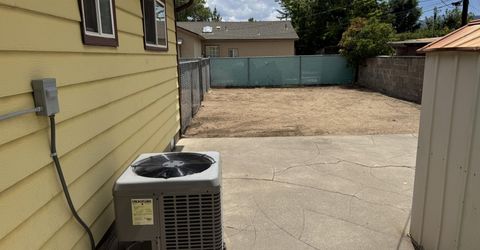
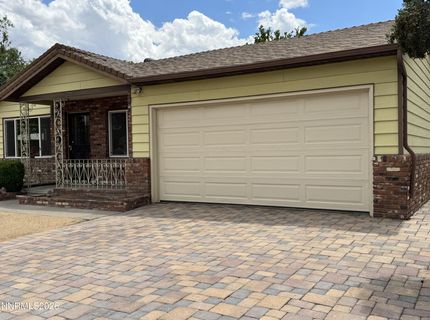
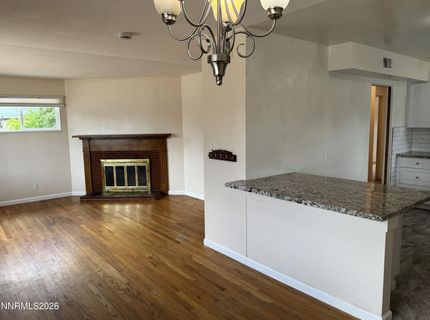
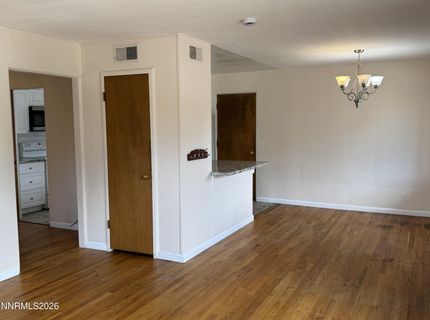
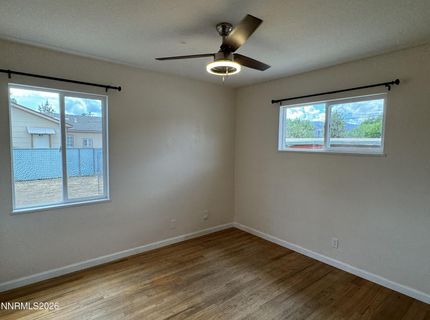
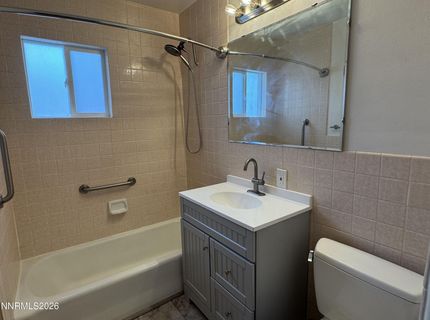
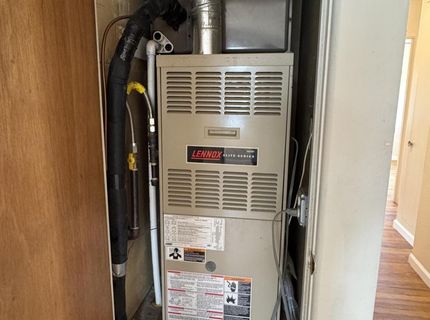
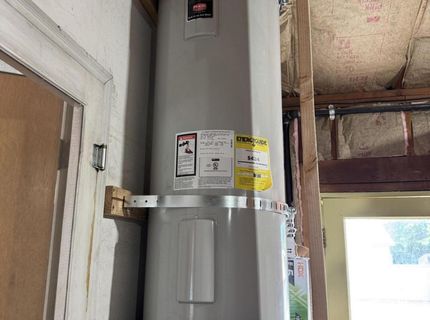
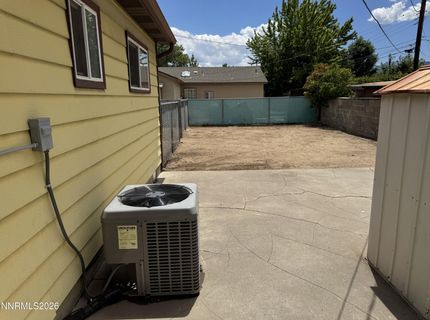
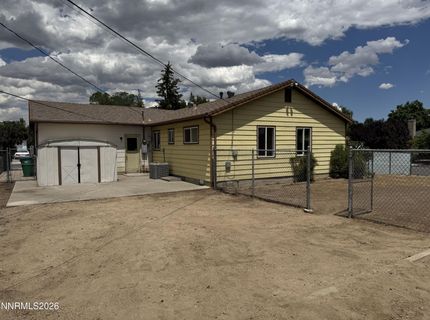
Don't miss this wonderful home situated on a spacious corner lot with plenty of room to enjoy. The large lot features RV parking, offering extra space for your recreational vehicles, trailer, or additional parking needs. Inside, you'll appreciate the peace of mind that comes with several important updates, including a newer furnace, central air conditioning, windows, and water heater-providing year-round comfort, improved energy efficiency, and lasting value. With its desirable corner location, generous outdoor space, and major mechanical upgrades already completed, this home is move-in ready and full of potential. Whether you're looking for room to spread out or a place to park your RV, this property checks all the boxes. Schedule your private showing today and discover everything this home has to offer!

Listed By / Presented By

Listed By

Agency Name: Reno/Tahoe Realty Group, LLC
Agent Name: Benjamin Grohs
Agency Phone: 775-473-8899
Agent Phone: 775-997-9124

agent picture

Presented By

Agent Name: Mike Blaho
Agent Phone: 847.769.4161
Agency Title: Chase International Real Estate

IDX logo

Contact Agent(s) for More Information

Property Details

Property Type: Residential - Single Family
Cooling: Central Air
Fireplaces: 1
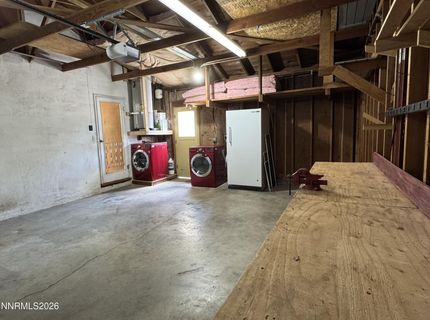
Garage: 2 car attached
Heating: Forced Air, Natural Gas
Lot Size: 0.16 Acres
Roof Type: Composition, Shingle, Pitched
Stories: 1.0
Taxes: $789
Year Built: 1955
MLS ID: 260009076

Feature Descriptions

Additional Rooms: None
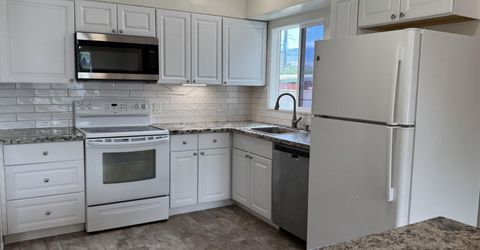
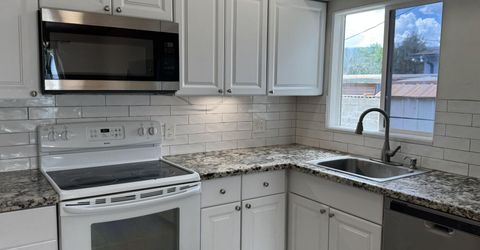
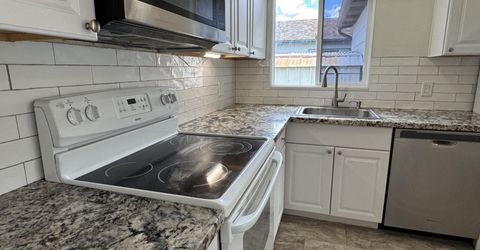
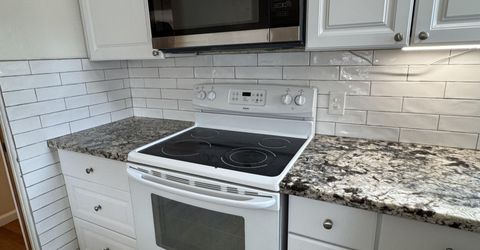
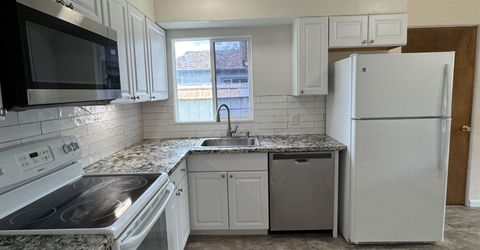
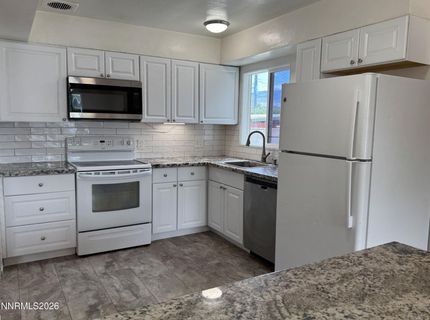
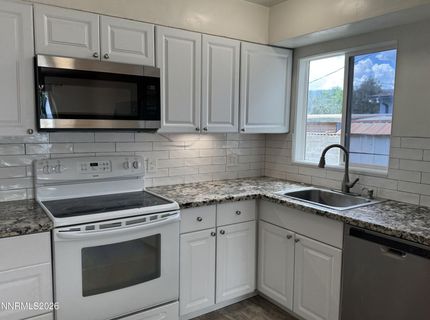
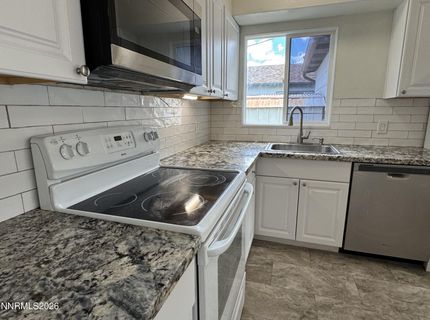
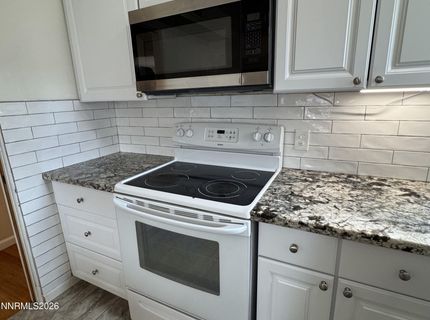
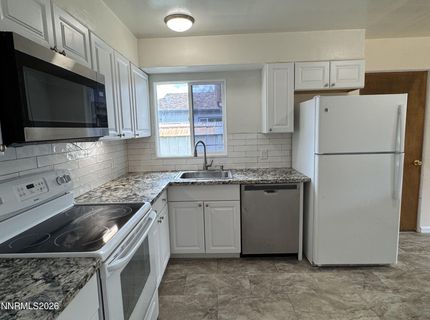
Appliances: Dryer, Disposal, Electric Range, Refrigerator, Washer, Portable Dishwasher, Electric Cooktop
City Limits: Yes
Construction Type: Site/Stick-Built
Cooling Y/N: Yes
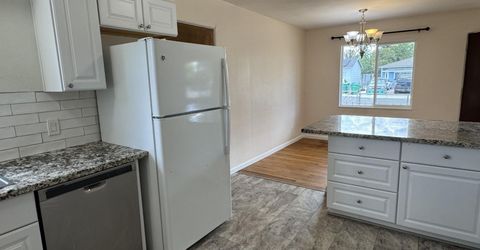
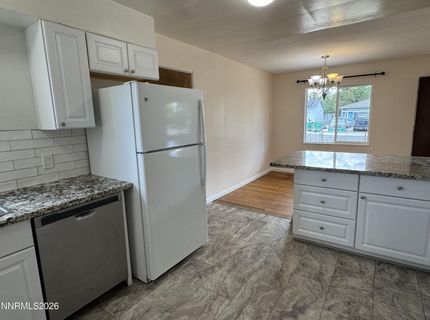
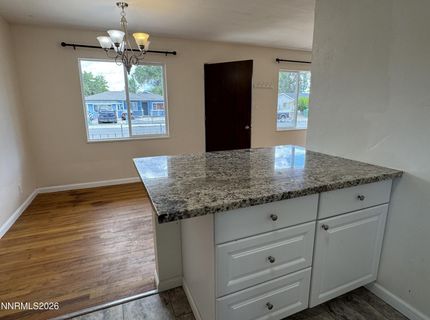
Dining: Great Room, Kitchen Combination
Exterior: Brick, Unknown, Wood Siding
Fencing: Full
Fireplace: Wood Burning, Great Room
Fireplace Y/N: Yes
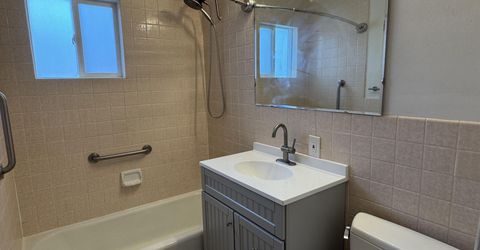
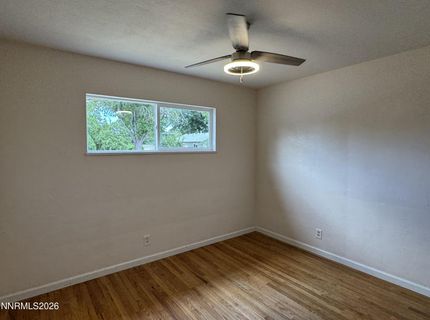
Flooring: Tile, Wood, Varies
Foundation: Slab
Heating Y/N: Yes
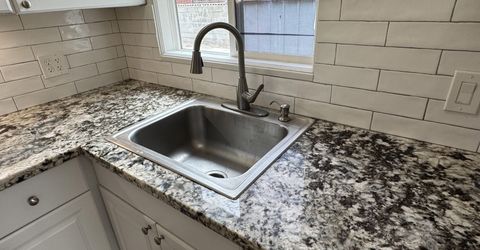
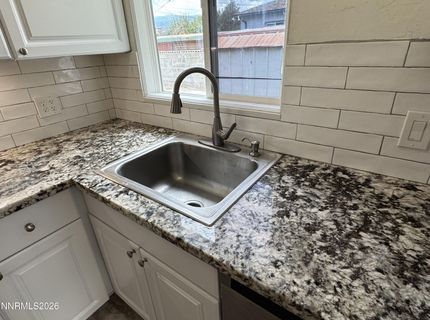
Kitchen: Breakfast Bar, Disposal, Electric Cooktop
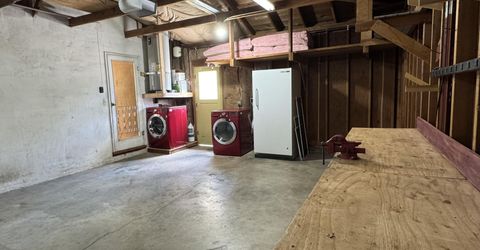
Laundry Features: In Garage, Washer Hookup, Gas Dryer Hookup
Living Room: Great Room
Lot Features: Corner Lot, Level, Sprinklers In Front
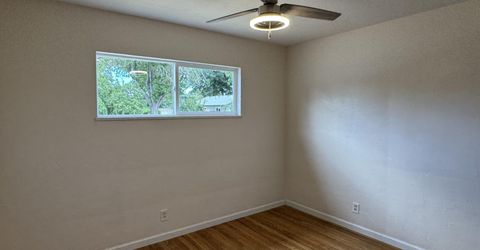
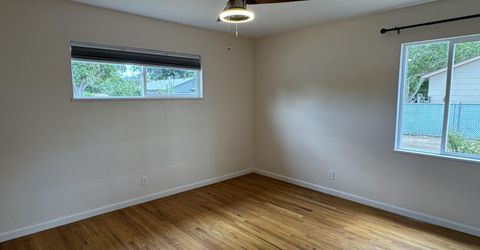
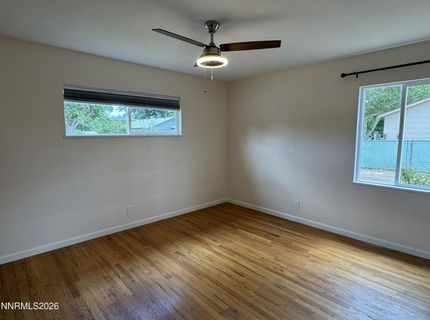
Master Bedroom: Ceiling Fan(s), On Main Floor
OtherStructures: Shed(s)
Parcel #: 013-474-03
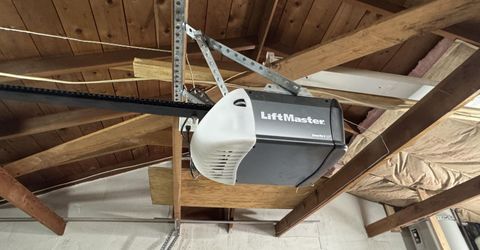
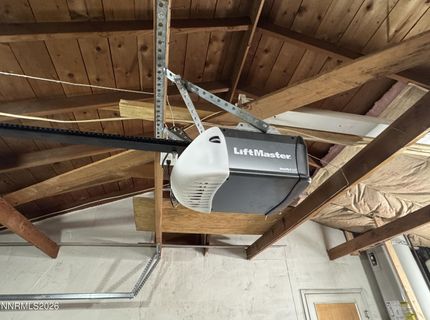
Parking: Attached, Garage, Garage Door Opener, RV Access/Parking
Patio/Porch: Covered, Porch
Road Frontage: Public, City Street
Road Responsibility: Public Maintained Road
Security Features: Smoke Detector(s)
Sewer: Public Sewer
Sprinklers: Drip System, Front
SQFT Living: 1040
Utilities: Electricity Available, Sewer Not Available
Water: Public
Water Rights Y/N: No
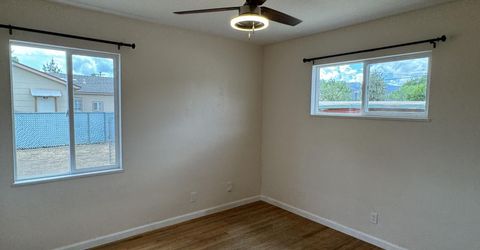
Window Features: Double Pane Windows, Triple Pane Windows, Vinyl Frames

Amenities

Ceiling Fan(s)
Breakfast Bar
Primary Downstairs
Rain Gutters

Schools

High School: Wooster
Middle School: Vaughn
Elementary School: Veterans

Neighborhood Map

Driving Directions

Demographics

Estimate My Payments

  • Estimated Payment
    $1,173.08
  • Principal & Interest
    $979.03
  • Property Tax
    $65.75
  • Homeowner's Insurance
    $128.30
(Payments are an estimate and may vary by lender)

Mortgage Calculator

Change Payment Information

%
years/fixed
yearly
yearly (est.)
Contact Photo

We're Here to Help

Connect with our team of knowlegable local agents to guide your next move with style and grace.

Login to My Homefinder

Pixel